Real EstateReal Estate
ActiveDetached

1217 Ironbridge Road

Oakville, CA L6M 5M5

$1,999,000

Bedrooms

5

Bathrooms

6

Sq Ft

3,500

Year Built

0-5

Garage

4
Property Photos(50 photos)
Property photo 1
Property photo 2
Property photo 3
Property photo 4
Property photo 5
Property photo 6
Property photo 7
Property photo 8
Property photo 9
Property photo 10
Property photo 11
Property photo 12
Property photo 13
Property photo 14
Property photo 15
Property photo 16
Property photo 17
Property photo 18
Property photo 19
Property photo 20
Property photo 21
Property photo 22
Property photo 23
Property photo 24
Property photo 25
Property photo 26
Property photo 27
Property photo 28
Property photo 29
Property photo 30
Property photo 31
Property photo 32
Property photo 33
Property photo 34
Property photo 35
Property photo 36
Property photo 37
Property photo 38
Property photo 39
Property photo 40
Property photo 41
Property photo 42
Property photo 43
Property photo 44
Property photo 45
Property photo 46
Property photo 47
Property photo 48
Property photo 49
Property photo 50
About This Property

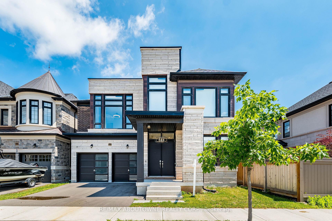
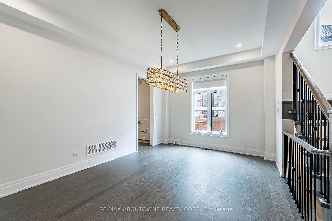
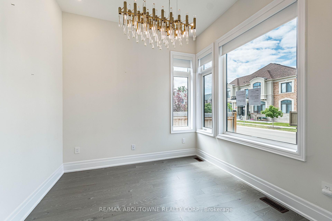
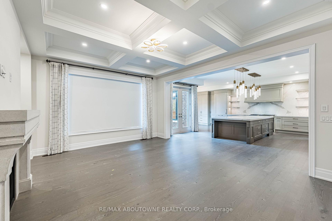
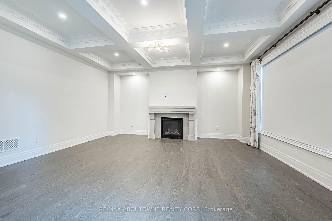
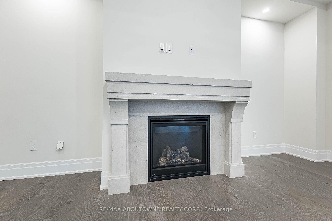
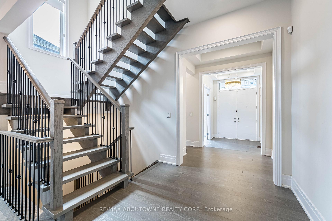
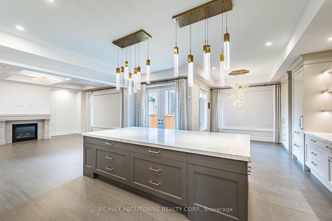
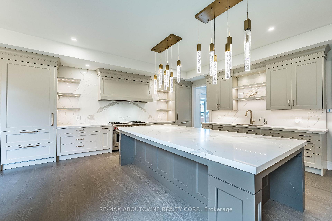
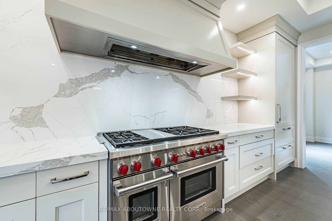
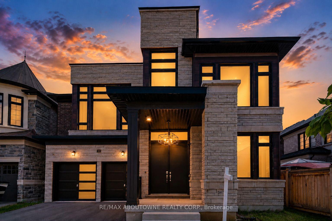
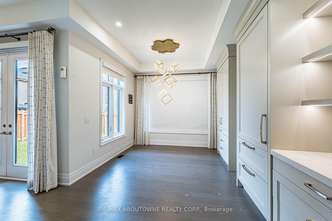
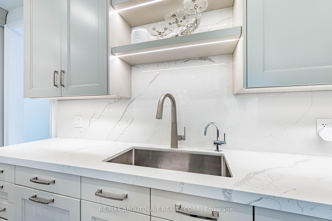
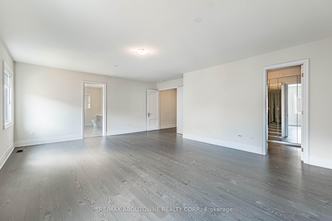
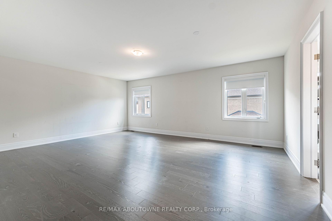
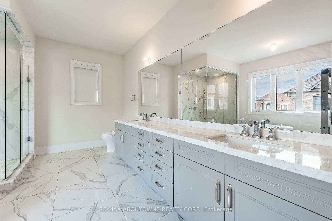
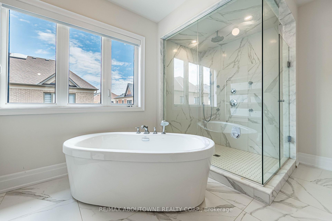
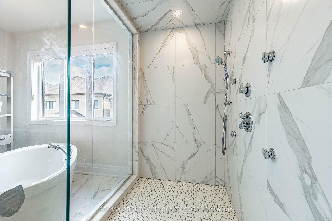
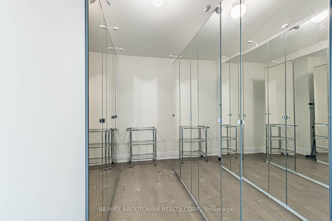
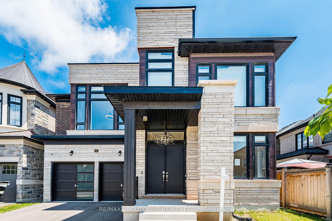
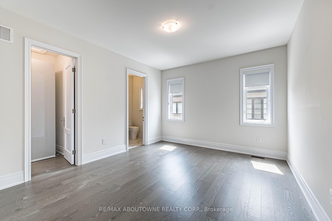
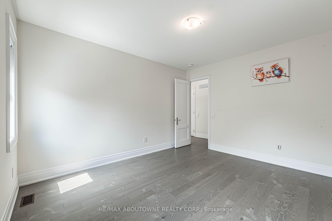
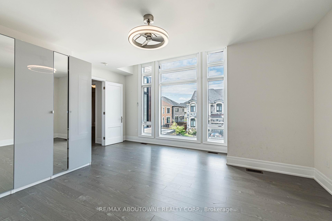
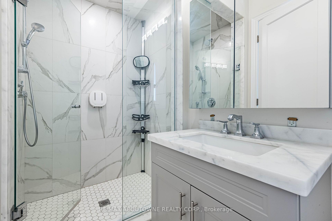
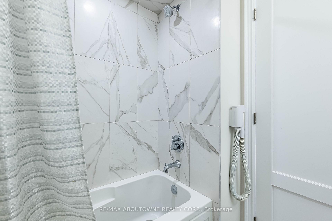
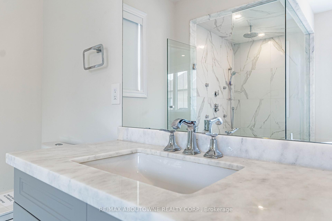
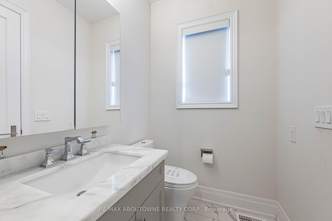
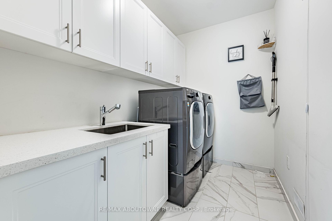
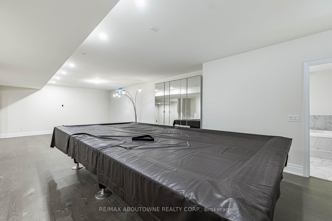
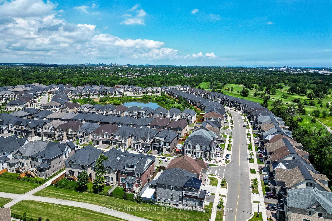
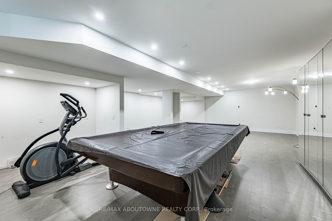
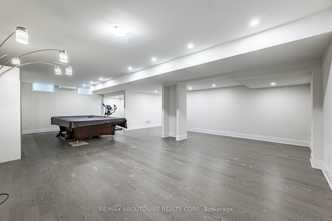
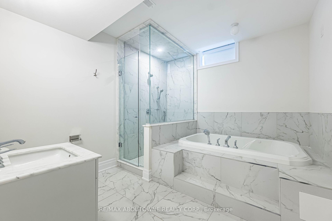
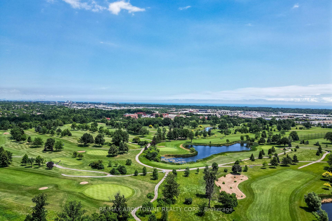
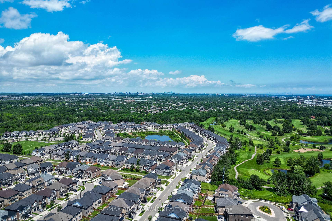
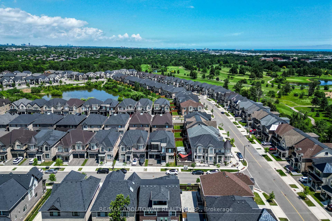
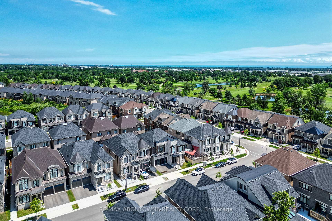
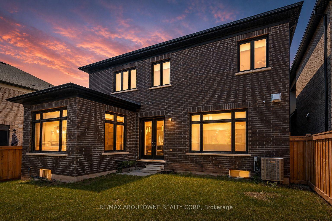
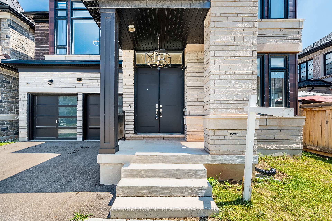
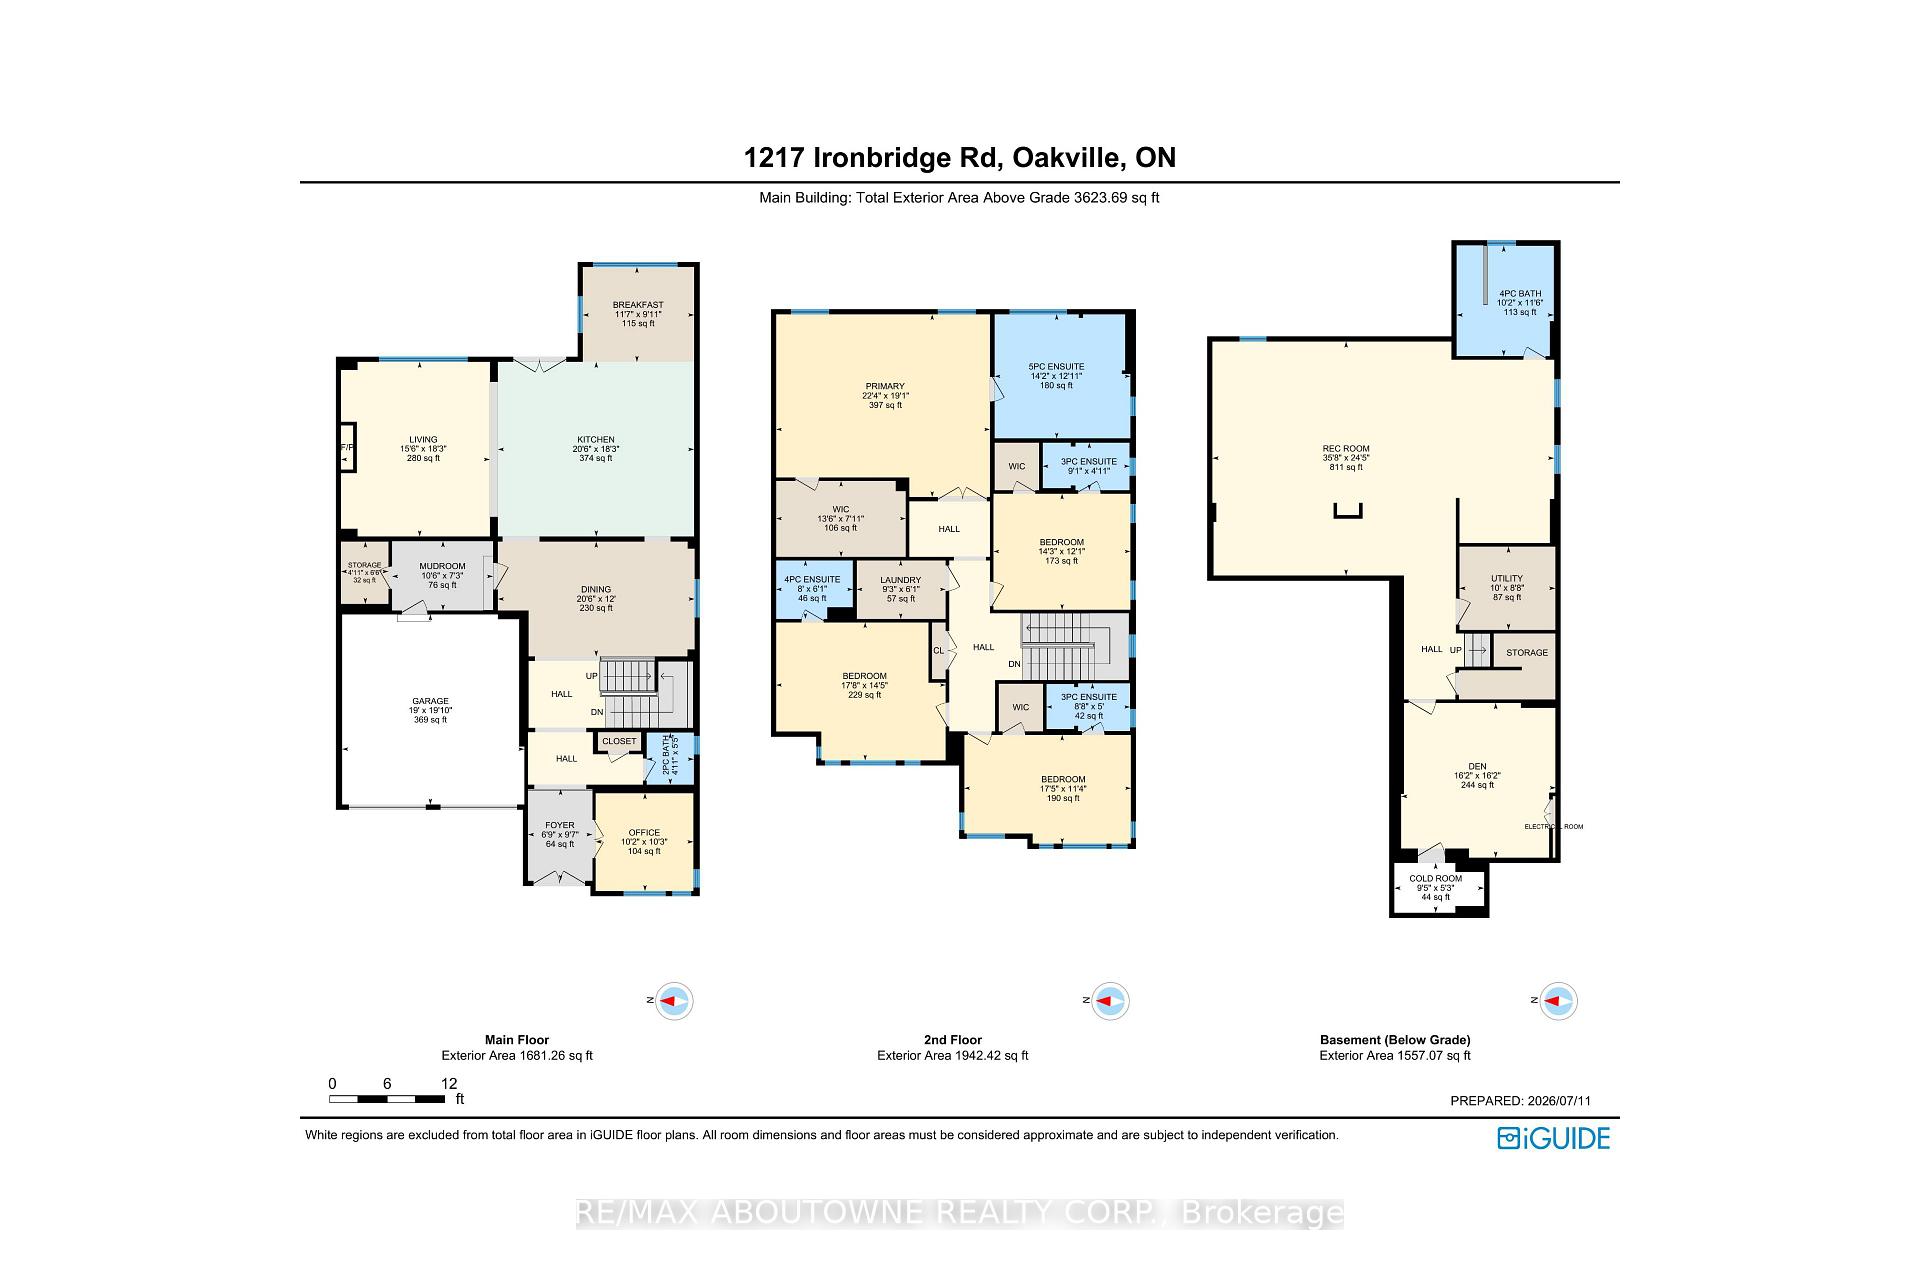
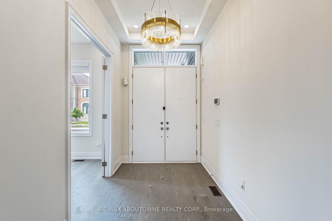
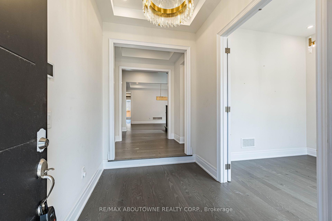
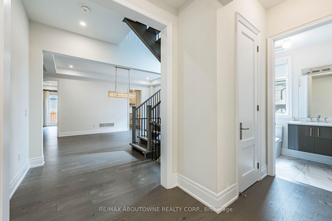
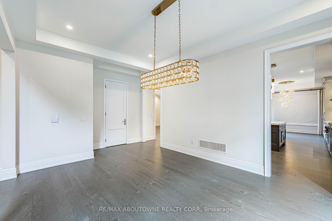
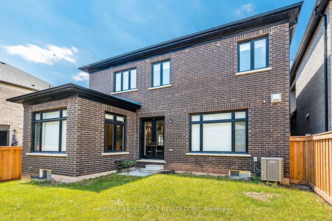
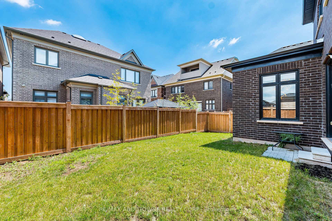
***Power of Sale*** Approximately 3,735 sq. ft. above grade plus a fully finished lower level distinguish this Mattamy-built stone-front detached in Oakville's Saw Whet enclave, adjacent to Glen Abbey. Four generously sized bedrooms upstairs, including the primary retreat with private ensuite, are joined by a fifth bedroom on the lower level, giving 5 total bedrooms and 5+1bathrooms in all. The main floor is designed for how families actually live - a warm family room with fireplace opens to a kitchen fitted with breakfast area and rear-yard exposure, while separate living and dining rooms provide space for entertaining. Upstairs laundry adds day-to-day ease. The professionally finished basement expands the footprint with a large recreation room, an additional family room, and the fifth bedroom. Parking is covered with an attached 2-car garage plus 2-car private driveway - 4 total spots. The setting is a defining feature: steps to Bronte Provincial Park and Bronte Creek, minutes to top-rated schools, Oakville Trafalgar Memorial Hospital, and the QEW/407 corridor. Sold under Power of Sale, strictly as-is, where-is - a newer, well-built home in an established Oakville pocket.

Property Details
Property TypeResidential Freehold
Sub TypeDetached
Year Built0-5
Living Area3,500 sqft
Listed DateJuly 14, 2026
Days on Market12
CoolingCentral Air
HeatingForced Air
Garage Spaces4
Features & Amenities

Interior Features

Carpet Free
Building Information

Property Facts

Approximate Age0-5
BasementFinished

Lot & Parking

Total Parking4
Garage TypeAttached

Utilities & Systems

Heat TypeForced Air
Heat SourceGas
CoolingCentral Air
WaterMunicipal
SewerSewer
Interested in this property?

Contact Michael Allan for more information or to schedule a viewing.

MLS #: W13560796

Listed: July 14, 2026

Additional Info
Water: Municipal
Sewer: Sewer
undefined undefined, | | Michael Allan | Michael J Allan - RE/MAX Aboutowne